
Top 10 Types of Aluminum Ceiling Panels for Global Buyers

Global buyers need more than attractive ceiling samples. They need measurable performance, dependable supply, and clear compliance documents. This guide, “Top 10 Types of Aluminum Ceiling Panels for Global Buyers,” examines the main systems used in offices, airports, hospitals, retail spaces, and industrial interiors.

The market context is substantial. The U.S. Geological Survey reported approximately 70 million metric tons of global primary aluminum production in 2023. That scale supports broad availability, but it does not guarantee consistent alloy quality or finishing standards. The International Aluminium Institute notes that recycled aluminum can require about 95% less energy than primary production. Therefore, recycled content deserves attention during specification, not just after installation.

An Aluminum Ceiling Panel may be lay-in, clip-in, linear, baffle, corrugated, or custom perforated. Each format changes access, acoustics, weight, and installation time. Perforated panels can support sound absorption when paired with acoustic fleece and mineral wool. Powder coating and PVDF finishes offer different durability profiles, especially in humid coastal environments. Standards such as EN 13964 and ASTM-related project specifications can help buyers compare performance, but documentation must match the actual product.

Market research reports often predict strong growth for metal ceilings and construction materials. Their forecasts are useful, though not perfect. Definitions, regions, and sampling methods vary. A careful buyer should verify test reports, fire classifications, warranty terms, tolerances, and corrosion resistance directly with manufacturers. No panel is universally best. The right choice depends on the building, climate, budget, maintenance plan, and installer’s experience. Small details matter. A poorly aligned grid can make an expensive ceiling look unfinished.
Top 10 Types of Aluminum Ceiling Panels for Global Buyers

A Classification of 10 Aluminum Ceiling Panels by Form, Edge, and Module

Top 10 Types of Aluminum Ceiling Panels for Global Buyers

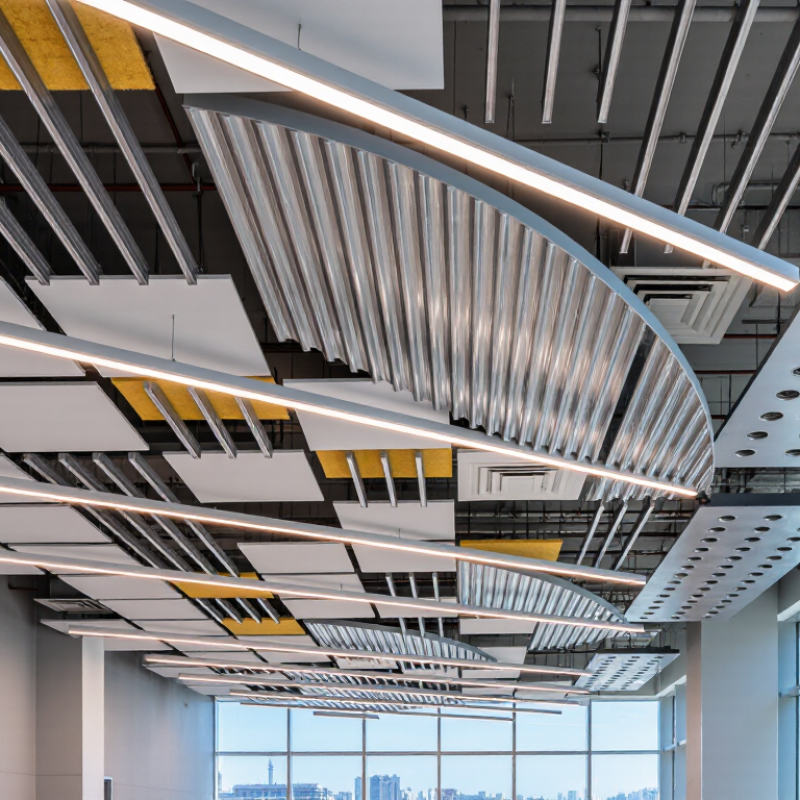
A practical classification begins with form. The ten common types include flat panels, lay-in panels, clip-in panels, linear strips, baffles, open-cell grids, curved panels, perforated panels, expanded-metal panels, and plank systems. Flat and lay-in panels create calm, continuous ceilings. Linear strips and planks suit corridors, while baffles improve visual rhythm in large halls. Curved panels require accurate site measurements. They can expose installation errors quickly.

Edge design changes both appearance and maintenance. Exposed edges create visible grid lines and simplify replacement. Tegular edges lower the panel face, producing shadow gaps. Square edges look sharper but demand tighter alignment. Clip-in edges hide the suspension system and support a cleaner commercial interior. Perforated edges can also improve acoustic integration, but hole patterns should match the specified acoustic backing. Some catalogs blur these categories. That is a real purchasing risk.

Module size determines handling, access, and waste. Standard square modules suit offices and retail areas. Long planks reduce visual joints but need stronger transport protection. Open-cell and baffle modules work well around lighting, sprinklers, and ventilation. The International Aluminium Institute reported roughly 70 million tonnes of primary aluminium production in 2023, showing the material’s global supply scale. However, supply volume does not guarantee suitable ceiling quality. Buyers should verify alloy, coating thickness, fire performance, acoustic data, edge tolerance, and installation testing. A panel may look perfect in a sample room, yet fail when humidity, cleaning, or uneven suspension systems are ignored.

Material Specs: 3003/5005 Alloys, 0.5–3.0 mm Gauges, and 2.70 g/cm³ Density

Global buyers often compare ten aluminum ceiling panel types, but the alloy and gauge decide real performance. The Aluminum Association’s Aluminum Standards and Data identifies 3003 as an aluminum-manganese alloy with strong formability and practical corrosion resistance. It suits perforated, clip-in, lay-in, and curved panels.

5005 contains magnesium and usually offers a cleaner anodized appearance. This matters in lobbies, airports, and retail ceilings where light reveals surface variation. ASTM B209 covers aluminum sheet and plate requirements, including mechanical and dimensional controls. Ask suppliers for mill certificates, temper details, and coating thickness.

Gauge changes installation behavior. A 0.5 mm panel is light and economical, but it may show dents or oil-canning more easily. A 3.0 mm panel feels rigid, yet increases loading and cutting costs. At aluminum’s commonly reported density of 2.70 g/cm³, flat material weighs about 1.35 kg/m² at 0.5 mm and 8.10 kg/m² at 3.0 mm. Profiles, perforations, paint, and suspension systems alter these figures.

Check twice.

The International Aluminium Institute’s industry data supports aluminum’s established role in lightweight building products, but density alone cannot predict ceiling quality. I have seen attractive samples fail because their actual gauge differed near folded edges. A sensible specification states alloy, temper, nominal gauge, tolerance, surface finish, and test method. Without those details, “premium panel” remains an impression, not a measurable requirement.

Top 10 Types of Aluminum Ceiling Panels for Global Buyers - Material Specs: 3003/5005 Alloys, 0.5–3.0 mm Gauges, and 2.70 g/cm³ Density

No. Aluminum Ceiling Panel Type Typical Alloy Panel Configuration Typical Thickness Typical Density Approx. Panel Mass Typical Surface Finish Acoustic Option Common Applications
1 Lay-In Square Ceiling Tile 3003-H14 or 5005-H14 600 × 600 mm or 600 × 1200 mm; exposed T-grid support 0.6–1.0 mm 2.68–2.73 g/cm³ Approx. 1.62–2.73 kg/m² Powder coated, polyester coated, or anodized Optional perforation with acoustic fleece Offices, schools, retail spaces, corridors, and public buildings
2 Clip-In Square Ceiling Panel 3003-H14 or 5005-H24 600 × 600 mm or 600 × 1200 mm; concealed clip-in suspension 0.7–1.2 mm 2.68–2.73 g/cm³ Approx. 1.89–3.28 kg/m² Powder coated, PVDF coated, or anodized Perforated panel with acoustic backing available Airports, hospitals, commercial interiors, and cleanable areas
3 Lay-In Plank Panel 3003-H14 Common widths of 150–300 mm; lengths up to approximately 3000 mm 0.6–1.0 mm Approx. 2.73 g/cm³ Approx. 1.64–2.73 kg/m² Roll-coated, powder coated, or wood-effect finish Perforation and nonwoven acoustic tissue available Retail interiors, transport facilities, offices, and long corridors
4 Linear Strip Ceiling Panel 3003-H14 or 5005-H14 Strips typically 75–300 mm wide with concealed carrier rails 0.7–1.2 mm 2.68–2.73 g/cm³ Approx. 1.88–3.28 kg/m² Powder coated, anodized, or metallic-effect coating Open joints or perforated strips for sound absorption Commercial lobbies, stations, shopping centers, and canopies
5 Baffle Ceiling Panel 3003-H14 or 5005-H14 Vertical blades, commonly 100–300 mm deep and 30–100 mm wide 0.8–1.5 mm 2.68–2.73 g/cm³ Approx. 2.14–4.10 kg/m² of aluminum sheet Powder coated, anodized, or wood-effect coating Open ceiling design supports sound diffusion; fleece can be added Large halls, airports, restaurants, atriums, and open-plan offices
6 Hook-On Concealed Ceiling Panel 3003-H14 or 5005-H24 600 × 600 mm, 600 × 1200 mm, or custom modular sizes 0.8–1.5 mm 2.68–2.73 g/cm³ Approx. 2.14–4.10 kg/m² Powder coated, PVDF coated, or anodized Perforated surface with acoustic fleece option Hospitals, airports, offices, retail, and maintenance-sensitive interiors
7 Corrugated or Wave-Profile Panel 3003-H14 Roll-formed wave, trapezoidal, or ribbed profile; custom module widths 0.7–1.2 mm Approx. 2.73 g/cm³ Approx. 1.91–3.28 kg/m² before profile allowance Powder coated, coil coated, or anodized Usually non-perforated; acoustic backing may be installed above Industrial-style interiors, retail ceilings, transit areas, and feature zones
8 Expanded Metal Ceiling Panel 3003-H14 or 5005-H14 Expanded mesh panels with visible or concealed suspension systems 0.8–2.0 mm 2.68–2.73 g/cm³ Approx. 2.14–5.46 kg/m² of solid sheet input; finished mass depends on open area Powder coated or anodized Open mesh improves air movement; acoustic backing can be added Retail stores, transportation hubs, technical ceilings, and decorative interiors
9 Perforated Aluminum Ceiling Panel 3003-H14 or 5005-H14 Square, round, or slot perforations; standard modules from 300–1200 mm 0.6–1.5 mm 2.68–2.73 g/cm³ Approx. 1.61–4.10 kg/m² of solid sheet input; finished mass varies with open area Powder coated, polyester coated, or anodized Typical open area of approximately 10–30% with acoustic fleece Offices, lecture rooms, airports, theaters, and sound-controlled spaces
10 Curved or Formed Feature Panel 3003-H14 or 5005-H24 Custom concave, convex, or faceted forms; project-specific radii 1.0–3.0 mm 2.68–2.73 g/cm³ Approx. 2.68–8.19 kg/m² of sheet material Powder coated, PVDF coated, or anodized Perforation and acoustic backing available by design Feature ceilings, atriums, cultural venues, hospitality, and branded interiors

Material reference: aluminum density is typically about 2.68 g/cm³ for 5005 alloy and about 2.73 g/cm³ for 3003 alloy, with 2.70 g/cm³ used as a practical nominal value. Approximate panel mass is calculated from sheet thickness and density; formed profiles, perforations, stiffeners, suspension components, and coatings can change the final installed weight.

Panel Types I: Lay-In, Tegular, Clip-In, and Snap-In Systems in 600×600 mm Grids

In the 600×600 mm ceiling market, four aluminum panel systems appear frequently: lay-in, tegular, clip-in, and snap-in. Each system changes the ceiling’s appearance, access, and installation method. Lay-in panels rest on an exposed T-grid, making replacement quick in offices, shops, and service corridors. Their square edges create a clean, practical pattern.

Tegular panels drop slightly below the grid. This recessed edge adds shadow lines and can make a flat ceiling look more dimensional. However, the deeper profile requires accurate grid alignment. Small errors become obvious under strong lighting. Clip-in panels attach to concealed carriers with clips, producing a continuous surface. They suit airports, hotels, and modern commercial interiors where visible grids are not preferred. Maintenance access takes more planning.

Snap-in panels also create a concealed appearance, but their locking action can vary between systems. Installers should confirm removal tools, panel tolerances, and carrier spacing before ordering. I once underestimated how much access a mechanical room needed. The ceiling looked excellent, but servicing became inconvenient. That mistake reinforced a useful rule: verify maintenance routes before approving the layout.

For global buyers, request samples showing the 600×600 mm face size, actual aluminum thickness, coating performance, edge detail, and suspension compatibility. Confirm fire, moisture, acoustic, and loading requirements with qualified local professionals. Product drawings matter. So does the installer’s experience.

Panel Types II: Baffles, Clouds, Louvers, Corrugated, and Expanded-Mesh Designs

Aluminum baffles create a strong linear rhythm while hiding services above the ceiling. They suit airports, retail halls, and open offices with high ceilings. I have seen spacing change the entire room. Narrow gaps feel refined, while wider gaps expose ductwork and wiring more clearly. Specify suspension rods, fire performance, and access requirements before approving the layout.

Cloud panels offer acoustic control without covering the entire soffit. Their curved or floating forms can soften large rooms, especially when paired with directional lighting. However, irregular suspension heights may complicate installation. Measure slab conditions carefully. A small alignment error becomes obvious across a bright ceiling. For humid regions, request suitable coating data and inspect cut edges before shipment.

Louvers guide sightlines and support ventilation around mechanical zones. Corrugated panels add shadow lines and visual movement, but their deeper profiles can collect dust. Expanded-mesh panels provide transparency and a lightweight industrial character. Mesh size affects both appearance and access to ceiling services. Global buyers should compare alloy, thickness, panel tolerance, coating durability, packing protection, and replacement availability. Samples matter. A drawing rarely shows glare, edge sharpness, or color variation accurately. The first selection is not always the best one. Recheck it against cleaning methods, local installers, and the real lighting plan.

Top 10 Types of Aluminum Ceiling Panels — Panel Types II

Typical aluminum sheet thickness used in baffles, clouds, louvers, corrugated panels, and expanded-mesh ceiling systems.

Expanded-mesh panels commonly use thicker aluminum sheets to maintain rigidity after forming, while corrugated panels can use thinner material because the profile adds structural strength. Actual specifications vary by span, suspension system, perforation, finish, wind load, and acoustic backing.

Performance and Buying: NRC 0.70–0.90, ASTM E84, EN 13501-1, and ISO 9227

Top 10 Types of Aluminum Ceiling Panels for Global Buyers

For acoustic aluminum ceilings, NRC 0.70–0.90 is achievable with perforated panels and mineral or polyester backing. ASTM C423 test reports should show the exact assembly, perforation, and mounting condition. ASHRAE Handbook—HVAC Applications recommends evaluating reverberation, speech clarity, and room volume together. A high NRC number alone cannot guarantee comfort. In a busy lobby, unsealed edges can still create noticeable sound reflection.

Fire documentation needs closer attention. ASTM E84 reports Flame Spread Index and Smoke Developed Index, but it does not provide a fire-resistance rating. EN 13501-1 classifies reaction to fire, including smoke and flaming droplets. Aluminum is generally non-combustible, yet coatings, adhesives, acoustic pads, and concealed materials may change the tested result. Ask for the complete assembly report, not only a metal certificate. That detail is often missed.

Corrosion claims should reference ISO 9227 salt-spray testing. The report must identify exposure duration, test method, surface preparation, and visible corrosion criteria. A 1,000-hour result is test evidence, not a guaranteed service life beside a coastline. This is where buying assumptions become risky. I would also request inspection photos after testing, coating thickness records, and alloy information. Site humidity, cut edges, and trapped condensation can matter more than a polished laboratory panel. Procurement teams should compare measured performance with the actual ceiling build-up, not marketing ranges.

Optimized by Optimole