
2026 Best Granite Ruler Types for Global Buyers
Choosing the right granite ruler in 2026 requires more than comparing price, color, or advertised precision. Global buyers must match the tool with inspection tasks, workshop conditions, and measurement tolerances. A granite straightedge may support edge checking, machine setup, scraping work, or quality control. Its value depends on flatness, straightness, surface finish, hardness, and traceable calibration.
This guide examines practical granite ruler types for international purchasing. It considers precision rulers, shop-grade rulers, beveled-edge designs, rectangular straightedges, and custom sizes. Each type serves a different working environment. A compact ruler may suit bench inspection, while a longer model can reveal alignment errors across machine beds. Weight also matters. A 1,000-millimeter ruler can be difficult to handle without damaging its contact edge.
Details matter.
Experienced inspectors usually check the granite grade, tolerance certificate, inspection method, and packaging protection. Suppliers should explain calibration intervals and replacement procedures clearly. A reliable certificate should identify the instrument, measured values, uncertainty, and laboratory information. However, certificates can vary in quality. Buyers should not treat every document as proof of equal performance.
This overview uses practical selection principles rather than simple sales claims. It also recognizes an uncomfortable point: the most expensive granite ruler is not always the best choice. Temperature changes, dust, poor storage, and careless handling can reduce measurement reliability. Buyers should compare verified specifications, supplier experience, after-sales support, and delivery risks before ordering. The final decision should reflect actual measurement needs, not attractive photographs or vague claims of “high precision.”
Granite Ruler Basics and Key Measurement Functions
Granite Ruler Basics and Key Measurement Functions
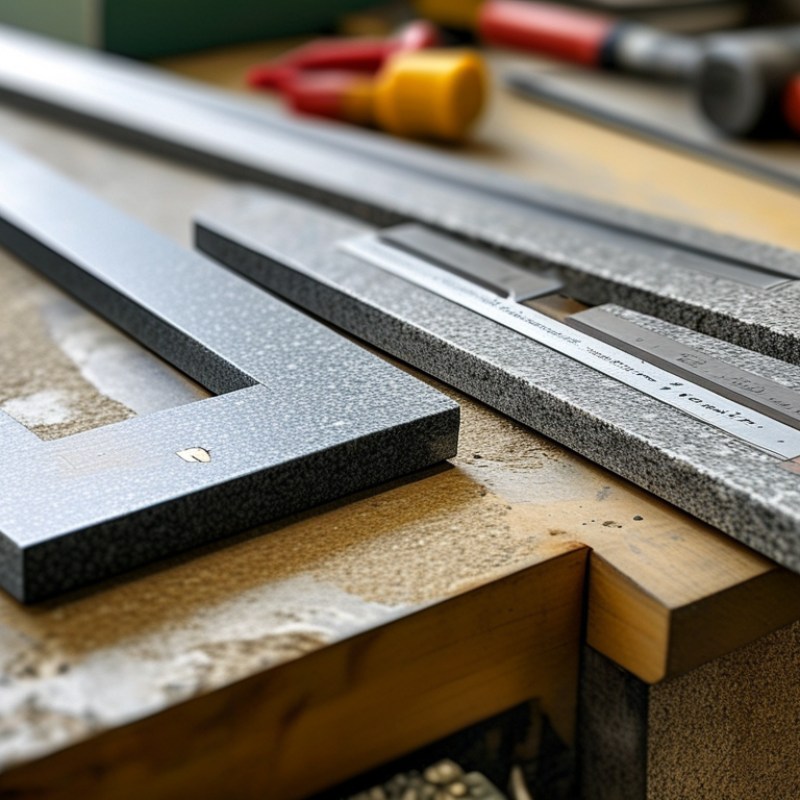
Granite rulers provide stable reference edges for inspection, layout, and precision comparison. Their low thermal expansion helps maintain consistent dimensions during normal workshop changes. A straight granite ruler checks flatness, straightness, and alignment across machined surfaces. A beveled edge improves visibility near narrow grooves. A wider rectangular type offers better support on larger workpieces.
Measurement quality depends on more than the ruler itself. The contact edge must be clean and free from chips, dust, and oil. Place the ruler gently on the reference surface. Do not slide it across abrasive particles. Use a feeler gauge to identify gaps, or combine it with a dial indicator for repeatable readings. Granite can resist corrosion, but it is not impact-proof. One careless drop can damage the edge. That point is easy to underestimate.
Tips: Store the ruler in a dry, protected area. Let it reach room temperature before inspection. Check its calibration at scheduled intervals. Mark the inspection date. Avoid pressing unevenly, especially on thin parts. Different applications need different lengths and widths, so selection should follow the workpiece size, tolerance, and handling conditions. Even experienced users should review their measurement method occasionally. A clean surface does not guarantee a correct reading.
| Granite Ruler Type | Basic Construction | Typical Working Size Range | Typical Accuracy Range* | Primary Measurement Function | Common Applications | Important Buying Considerations |
|---|---|---|---|---|---|---|
| Granite Straightedge | Long, narrow rectangular bar with one precision-finished reference edge or face. | Length: 300–3,000 mm Width: 25–200 mm Height: 40–150 mm | Straightness commonly specified from approximately 2–10 µm per 1,000 mm, depending on length and accuracy grade. | Checks straightness, flatness, alignment, and surface deviations by light-gap, feeler-gauge, or indicator methods. | Machine-tool setup, guideway inspection, fabricated-part verification, and general dimensional control. | Confirm the reference edge, usable measuring length, support points, calibration certificate, and edge protection. |
| Granite Parallel Ruler | Rectangular bar with two opposite precision working faces designed to remain parallel. | Length: 300–2,000 mm Width: 50–250 mm Height: 50–200 mm | Parallelism is often controlled within approximately 3–12 µm per 1,000 mm, subject to the specified grade. | Checks parallelism between surfaces and supports height-transfer or comparative measurements. | Inspection of rails, slides, mating faces, jigs, fixtures, and precision assembly components. | Review the flatness of both working faces, parallelism tolerance, weight, lifting points, and storage supports. |
| Granite Square | Two precision-finished faces arranged at a nominal 90-degree angle, usually with a relieved or open design. | Height: 150–800 mm Base length: 100–600 mm Thickness: 25–100 mm | Squareness is commonly specified at approximately 3–15 µm per 300 mm, depending on size and grade. | Checks squareness, perpendicularity, and 90-degree relationships between machined surfaces. | Fixture inspection, machining setup, coordinate measurement support, and right-angle assembly checks. | Specify the reference base, effective checking height, squareness direction, contact relief, and calibration method. |
| Granite Triangular Straightedge | Triangular-section ruler with one or more precision reference edges and reduced contact area. | Length: 300–1,500 mm Edge height: 50–200 mm Section width: 40–150 mm | Typical straightness specifications range from approximately 3–12 µm per 1,000 mm. | Checks long, narrow, or recessed surfaces where a wide rectangular straightedge cannot make suitable contact. | Inspection of machine ways, grooves, narrow rails, slots, and difficult-to-access alignment surfaces. | Check which edge is certified, the contact geometry, access clearance, balance, and resistance to rolling or tipping. |
| Granite Bridge Ruler | Bridge-shaped body with precision feet or contact pads that span a surface or opening. | Span: 200–1,500 mm Overall width: 100–500 mm Height: 50–250 mm | Reference-face flatness and foot-height variation are commonly controlled within 3–15 µm, according to the design. | Provides a stable datum for height comparisons, depth checks, and indicator-based measurements. | Checking recesses, steps, slots, bores, surface profiles, and workpieces with interrupted surfaces. | Verify foot geometry, span clearance, contact-pad flatness, indicator mounting options, and maximum supported load. |
| Granite Angle Plate | L-shaped granite reference tool with precision-finished base and vertical faces. | Height: 150–600 mm Base length: 150–600 mm Width: 75–300 mm | Perpendicularity is commonly specified within approximately 3–15 µm per 300 mm. | Establishes a stable 90-degree datum for height, alignment, and perpendicularity measurements. | Workholding, component inspection, layout work, and setup of indicators or height gauges. | Assess base stability, vertical-face accessibility, squareness in both directions, and clamping provisions. |
| Granite Measuring Beam | Long, robust granite beam with precision reference surfaces and reinforced support areas. | Length: 1,000–4,000 mm Width: 100–400 mm Height: 100–300 mm | Straightness and flatness are typically specified from approximately 5–25 µm over the full working length. | Creates a long-distance reference for alignment, comparative height measurement, and large-part inspection. | Large machine tools, rail systems, structural components, coordinate measurement setups, and production lines. | Confirm lifting equipment, support-point layout, thermal environment, deflection control, and transport packaging. |
| Granite Inspection Ruler with Indicator Mount | Precision granite ruler combined with an integrated or removable mounting rail for a dial or electronic indicator. | Length: 300–2,000 mm Indicator travel: 25–100 mm Working width: 50–250 mm | Ruler straightness is often specified at approximately 2–10 µm per 1,000 mm; system accuracy also depends on the indicator. | Measures comparative height variation, surface profile, alignment error, and runout along a reference path. | In-process inspection, machine alignment, surface mapping, and repeatable quality-control routines. | Check mounting rigidity, indicator compatibility, travel range, zero-setting method, and calibration of the complete assembly. |
*The accuracy values are representative purchasing ranges for precision granite rulers and related reference tools. Actual tolerances depend on length, granite grade, working-face geometry, environmental conditions, calibration method, and the buyer’s technical specification. All dimensions are nominal and should be confirmed on the inspection drawing or calibration certificate.